The fall and rise of Haggett Hall: A lesson in architectural longevity
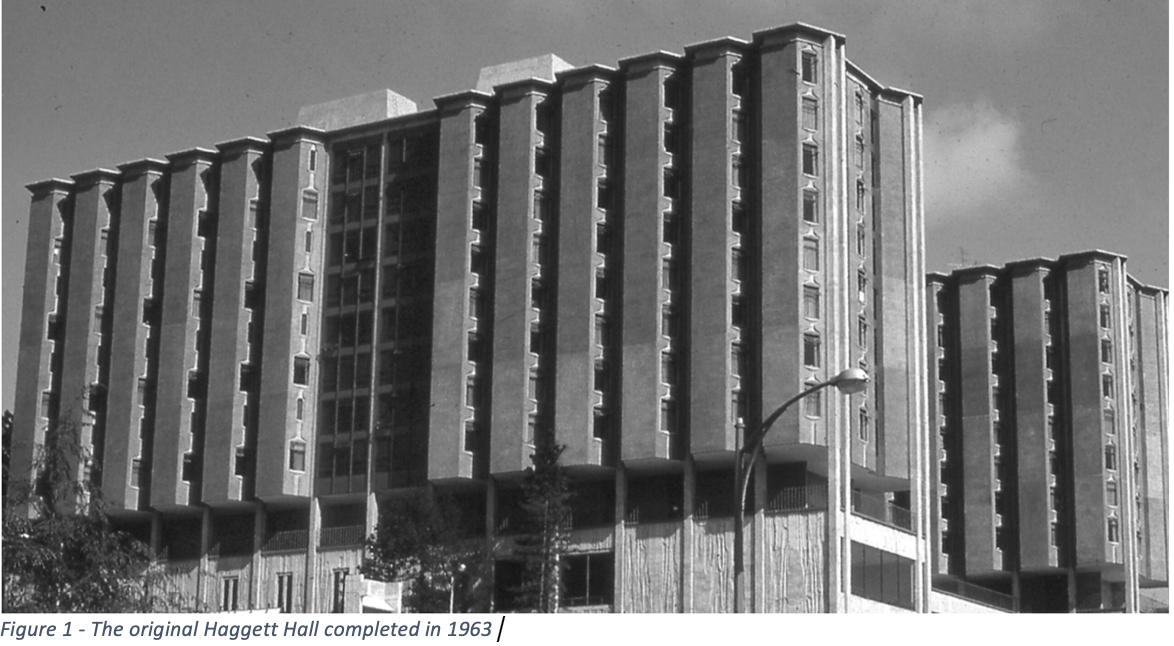
The University of Washington's iconic Haggett Hall has disappeared from the North Campus skyline, ending a significant chapter in Pacific Northwest architectural history. Designed by the Seattle modernist firm Kirk, Wallace, McKinley & Associates and completed in 1963, the distinctive concrete residence hall was known for its twin-tower form, innovative hexagonal student rooms, and sweeping views of Lake Washington (Mahlum Architects, n.d.; TenBerke & Mahlum Architects, 2024).
For generations of students, Haggett Hall became one of the most recognizable buildings on campus. Yet in 2021, the university closed the facility after studies determined that the aging structure faced major maintenance challenges, system deficiencies, and substantial renovation costs. University planners ultimately concluded that replacement was more practical and cost-effective than rehabilitation (Mahlum Architects, n.d.; University of Washington Architectural Commission, 2023).
Built to last, difficult to adapt
Haggett Hall did not fail because of poor construction. Instead, it illustrates a challenge common in mid-twentieth-century architecture: a building can be exceptionally durable yet difficult to adapt to changing needs.
Over the decades, the residence hall accumulated maintenance demands and fell increasingly out of alignment with contemporary expectations for student housing, accessibility, energy performance, and building systems. University and design-partner evaluations concluded that renovation would require extensive reconstruction and carry a significant cost premium compared with replacement (Mahlum Architects, n.d.; University of Washington Architectural Commission, 2023).
The building's structural configuration and aging systems limited its ability to evolve alongside modern campus requirements. What once seemed robust and innovative ultimately proved less flexible than newer approaches to residential construction. The lesson was not that the building lacked strength, but that strength alone does not guarantee longevity.
The pivot: designing for flexibility
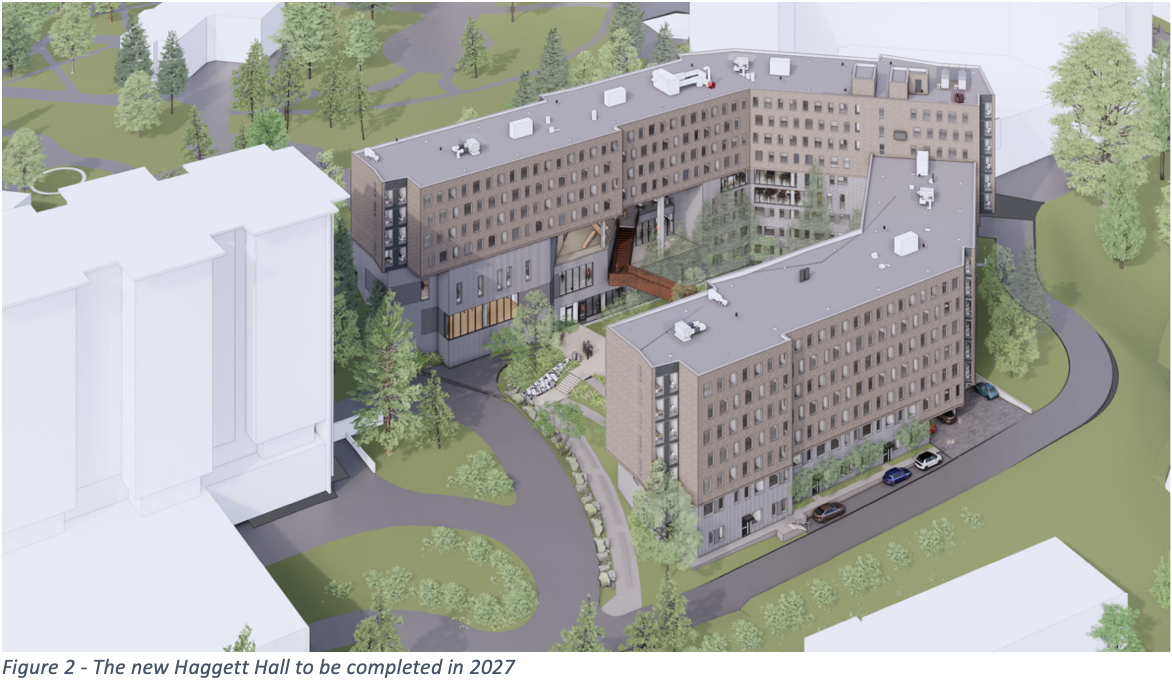
The replacement Haggett Hall, scheduled to open for the Fall 2027 quarter, reflects a fundamentally different architectural philosophy (University of Washington Facilities, n.d.).
The new approximately 230,000-square-foot residence hall will house 800 students while incorporating a wellness center and other community-focused facilities (Mahlum Architects, n.d.; University of Washington Facilities, n.d.). Rather than relying primarily on reinforced concrete, the project uses an innovative wood-based structural system that combines prefabricated framing, mass plywood panels, and open-web floor trusses (Mayo, 2026; WoodWorks Innovation Network, 2026).
One primary advantage of this system is its flexibility. The open-web structural components provide substantial space for mechanical, electrical, and plumbing infrastructure, allowing building systems to be routed more efficiently and maintained more easily over time (Mayo, 2026). The design reflects a growing emphasis in contemporary architecture on creating buildings that can accommodate future technological and programmatic changes without requiring extensive reconstruction.
A different approach to sustainability
The new residence hall also represents a significant shift in environmental strategy. The building is designed as an all-electric facility and is targeting LEED Gold certification while supporting the university's broader sustainability objectives (WoodWorks Innovation Network, 2026).
The wood-based structural system also aims to reduce embodied carbon. By reducing reliance on concrete and Portland cement, the project aims to lower the construction materials' carbon footprint. This consideration matters increasingly because cement production accounts for roughly 7 to 8 percent of global human-produced carbon dioxide emissions (United Nations Environment Programme, 2010).
Beyond reducing embodied carbon, the design team emphasizes efficient material use, prefabrication strategies, and construction methods to shorten schedules and improve resource efficiency (Mayo, 2026).
The environmental cost of demolition
Any major demolition project carries environmental consequences, and removing Haggett Hall was no exception.
To minimize waste, the university and its contractors diverted materials and recycled them during demolition. According to the demolition contractor, the project emphasized careful debris handling, environmental controls, and the recycling of demolition materials whenever feasible (Dickson Demolition, n.d.).
Environmental protection also played a key role in the demolition process. Before structural removal, crews performed hazardous-materials abatement. According to the demolition contractor, crews individually rigged and removed precast concrete façade panels containing asbestos mastic by crane, then processed them at ground level using a specialized water-jet abatement system (Dickson Demolition, n.d.).
These mitigation measures illustrate an increasingly common challenge in sustainable development: balancing the environmental costs of demolition against the long-term benefits of a more efficient and adaptable replacement building.
Conclusion
The story of Haggett Hall reflects a broader evolution in architectural thinking.
For much of the twentieth century, longevity was frequently associated with permanence, structural durability, and resistance to change. Today, architects increasingly view longevity through a different lens: adaptability. Buildings must accommodate new technologies, changing user needs, evolving sustainability standards, and future maintenance requirements.
After half a century, aging systems and the difficulty of maintaining and modernizing infrastructure embedded in the building's structure increasingly constrained the original Haggett Hall's future. Its replacement embraces a different ideal: flexibility, sustainability, and long-term adaptability. Together, the two buildings illustrate an important lesson for modern architecture: lasting value depends not only on how long a building stands, but on how effectively it can evolve.